<-- style PDP --> 2412 Watercolours Way, Ottawa - Att/Row/Twnhouse for sale for $629,900
  • new
  • for sale

2412 Watercolours Way

Ottawa, Ontario, K2J 7A9 - Barrhaven - Half Moon Bay

$629,900

  • Neighbourhood

    Barrhaven - Half Moon Bay

  • Major Intersection

    Apolune Street

  • Listed Since: 57 day(s)

  • Last update: 37 day(s) ago

Overview

  • Property Type

    Att/Row/Twnhouse, 3-Storey

  • Bedrooms

    4

  • Bathrooms

    4

  • Basement

    Fin W/O + Full

  • Kitchen

    1

  • Total Parking

    3 (1 Built-In Garage)

  • Lot Size

    18.34x80.38 (Feet)

  • Taxes

    $3,460.00 (2025)

  • Type

    Freehold

Property Description

Property description for 2412 Watercolours Way, Ottawa

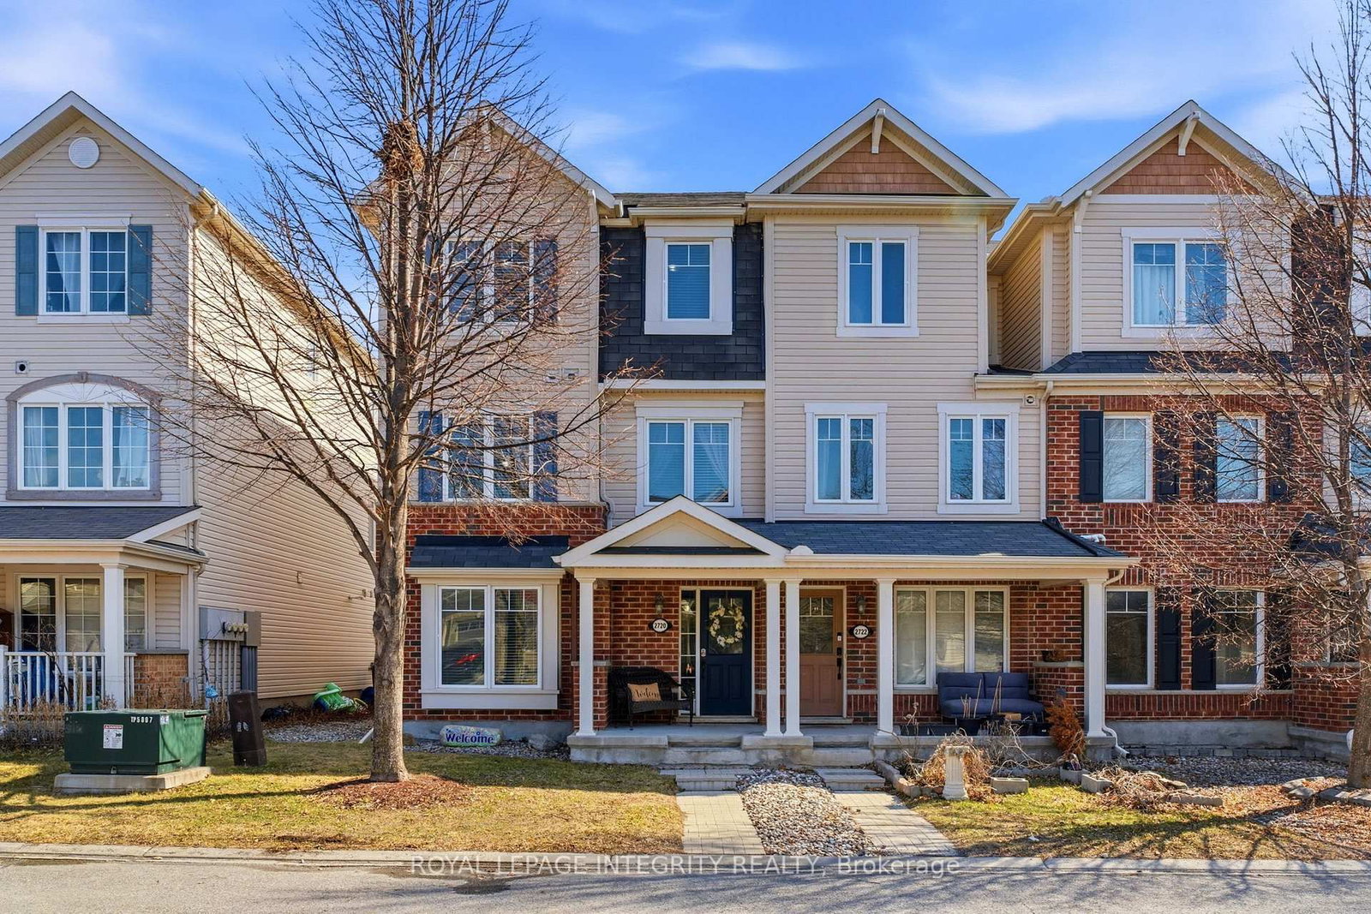
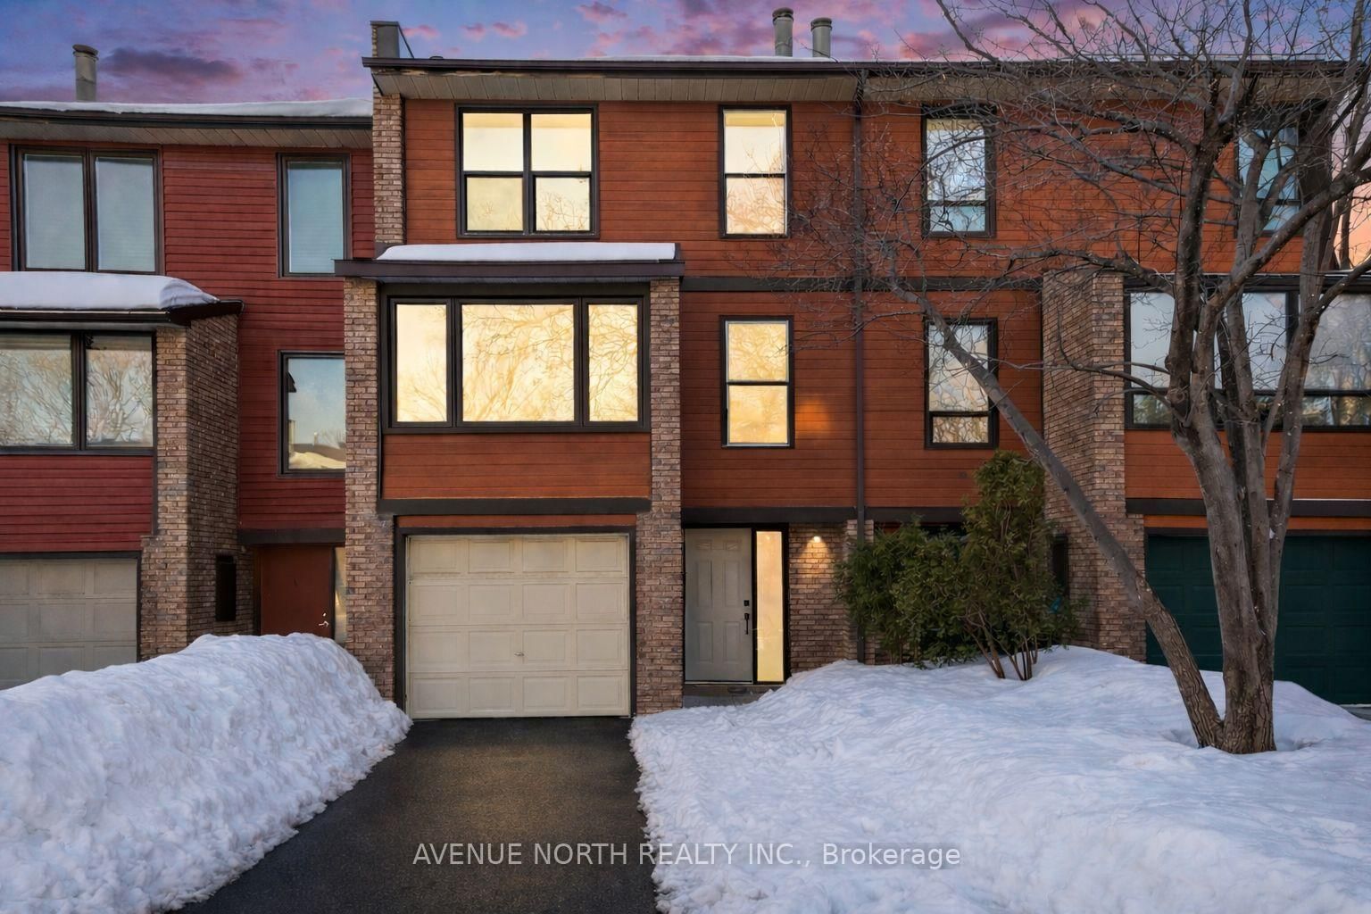
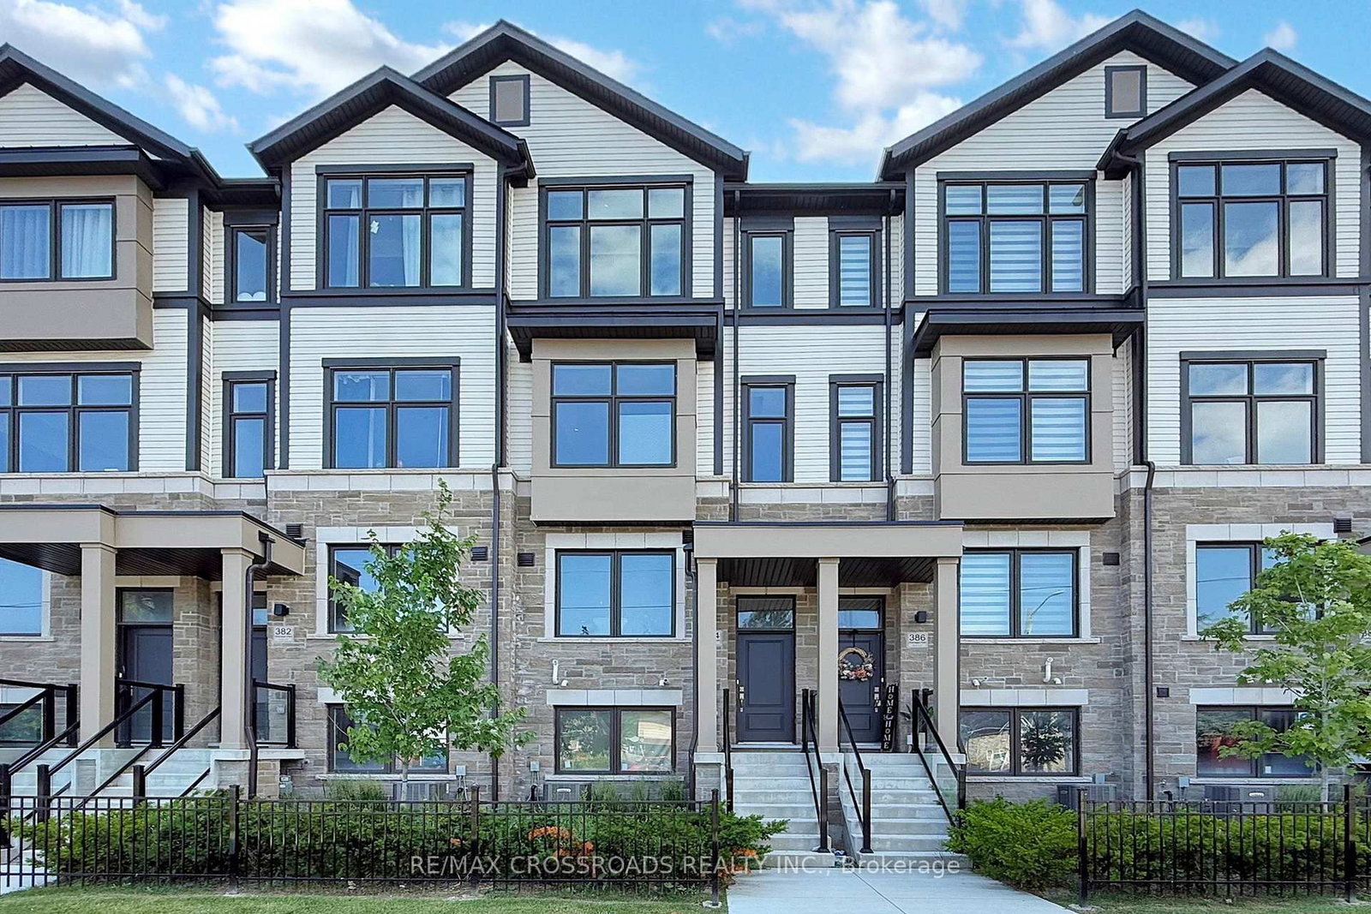
This new 3-storey townhouse, built in 2024 with no basement, delivers smart, low-maintenance living in the quiet, family-friendly Barrhaven-Half Moon Bay neighbourhood. All three above-ground levels offer practical flexibility: configure as a 4-bedroom home (main-floor bedroom with 3pc ensuite for in-laws, guests, or office) or a 3-bedroom with a spacious main-floor family room/den. The main level features a welcoming foyer, private versatile room with ensuite, and direct walkout to a partially fenced backyard backing onto park and greenspace-no rear neighbours for added privacy and easy ground-level access with no stairs. Upstairs, the bright open-concept second level connects living and dining areas with a functional wall-less kitchen and generous island, plus a convenient 2pc powder room. The third level keeps bedrooms together for efficiency: a large primary suite with ensuite and walk-in closet, two additional good-sized bedrooms, and laundry right on the bedroom floor-no hauling baskets between levels. Located minutes from Highway 416, Strandherd Drive, Costco, Home Depot, Minto Recreation Complex, shopping, transit, parks, and schools, this modern, well-designed home combines solid recent construction, everyday usability, and strong value in a settled, growing family area. Comfort meets practicality- book a showing and be WOWED! 24 hours irrevocable on all offers. Some photos are digitally enhanced.

Listed by BENNETT PROPERTY SHOP REALTY

  • MLS #

    X12926764

  • Sq. Ft

    1500-2000

  • Sq. Ft. Source

    MLS

  • Lot Irregularities

    n/a

  • Year Built

    0-5

  • Pool

    None

  • Drive

    Private

  • Garage

    Built-In, 1 spaces

  • Total Parking

    3

  • Family Room

    N

  • Den

    N

  • Exterior

    Brick

  • Fireplace

    N

  • Roof

    Asphalt Shingle

  • Foundation

    Poured Concrete

  • Elevator

    n/a

  • Water View

    n/a

  • Laundry Level

    Upper

  • Heat

    Forced Air

  • A/C

    Central Air

  • Water

    Municipal

  • Water Supply

    n/a

  • Sewers

    Sewers

  • Central Vac

    N

  • Foyer

    2.48 x 6.38 ft Main level

  • Utility

    2.96 x 1.65 ft Main level

  • Family

    4.45 x 2.64 ft Main level

  • Bathroom

    2.65 x 1.44 ft Main level

    3 Pc Ensuite

  • Living

    2.91 x 4.05 ft 2nd level

  • 2nd Br

    2.54 x 2.74 ft 2nd level

  • Kitchen

    4.55 x 3.26 ft 2nd level

  • Dining

    5.54 x 3.04 ft 2nd level

  • Bathroom

    1.81 x 1.53 ft 2nd level

    2 Pc Bath

  • Primary

    2.91 x 2.92 ft 3rd level

  • Bathroom

    1.75 x 2.46 ft 3rd level

    3 Pc Ensuite

  • Bathroom

    2.65 x 1.46 ft 3rd level

    4 Pc Bath

  • 3rd Br

    3.27 x 2.63 ft 3rd level

  • Laundry

    1.82 x 1.53 ft 3rd level

  • 4th Br

    2.53 x 3.69 ft 3rd level

  • MLS #

    X12926764

  • Sq. Ft

    1500-2000

  • Sq. Ft. Source

    MLS

  • Lot Irregularities

    n/a

  • Year Built

    0-5

  • Pool

    None

  • Drive

    Private

  • Garage

    Built-In, 1 spaces

  • Total Parking

    3

  • Family Room

    N

  • Den

    N

  • Exterior

    Brick

  • Fireplace

    N

  • Roof

    Asphalt Shingle

  • Foundation

    Poured Concrete

  • Elevator

    n/a

  • Water View

    n/a

  • Laundry Level

    Upper

  • Heat

    Forced Air

  • A/C

    Central Air

  • Water

    Municipal

  • Water Supply

    n/a

  • Sewers

    Sewers

  • Central Vac

    N

  • Foyer

    2.48 x 6.38 ft Main level

  • Utility

    2.96 x 1.65 ft Main level

  • Family

    4.45 x 2.64 ft Main level

  • Bathroom

    2.65 x 1.44 ft Main level

    3 Pc Ensuite

  • Living

    2.91 x 4.05 ft 2nd level

  • 2nd Br

    2.54 x 2.74 ft 2nd level

  • Kitchen

    4.55 x 3.26 ft 2nd level

  • Dining

    5.54 x 3.04 ft 2nd level

  • Bathroom

    1.81 x 1.53 ft 2nd level

    2 Pc Bath

  • Primary

    2.91 x 2.92 ft 3rd level

  • Bathroom

    1.75 x 2.46 ft 3rd level

    3 Pc Ensuite

  • Bathroom

    2.65 x 1.46 ft 3rd level

    4 Pc Bath

  • 3rd Br

    3.27 x 2.63 ft 3rd level

  • Laundry

    1.82 x 1.53 ft 3rd level

  • 4th Br

    2.53 x 3.69 ft 3rd level

Thinking of Selling?

Find Out Your Home’s Value in Today’s Market!

No Email or Signup is required to view your home estimate.

estimate your home value

Contact Manoj Kukreja

Sales Representative,
Century 21 People’s Choice Realty Inc.,
Brokerage
(647) 576 - 2100

Manoj profile avatar

Mortgage Calculator

This data is for informational purposes only.

Mortgage Payment per month

Principal Amount

Interest

Total Payable

Amortization

Amortization

Closing Cost Calculator

This data is for informational purposes only.

Closing Cost Total for this property

Total Cash flow for purchasing this property

Down Payment(%)*
Additional information

Provincial Land Transfer Tax

Ontario Land Transfer Tax Rebate

Toronto Land Transfer Tax

Toronto Land Transfer Tax Rebate

PST on CMHC Insurance Premium

Lawyer Fees

$2,825

Government Registration Fee's

$164

Title Insurance

Closing Cost Total

Total Cash flow for purchasing this property

Provincial Land Transfer Tax

Ontario Land Transfer Tax Rebate

Toronto Land Transfer Tax

Toronto Land Transfer Tax Rebate

PST on CMHC Insurance Premium

Lawyer Fees

$2,825

Government Registarion Fee's

$164

Title Insurance

Down Payment(%)*

* A down payment of less than 20% is permitted only for first-time home buyers purchasing their principal residence. The minimum down payment required is 5% for the portion of the purchase price up to $500,000, and 10% for the portion between $500,000 and $1,500,000. For properties priced over $1,500,000, a minimum down payment of 20% is required.

Thinking of Selling?

Find Out Your Home’s Value in Today’s Market!

No Email or Signup is required to view your home estimate.

estimate your home value

Contact Manoj Kukreja

Sales Representative, Century 21 People’s Choice Realty Inc., Brokerage
(647) 576 - 2100

Manoj profile avatar

Recent Sold Listings in Barrhaven - Half Moon Bay, Ottawa

Popular Cities